name

824 Alden Ln

  • Livermore, CA
  • $1,500,000
$1,500,000

824 Alden Ln

3 Beds 3 Baths 1,664 Sq.Ft. 10,000 Sq.Ft.

Description

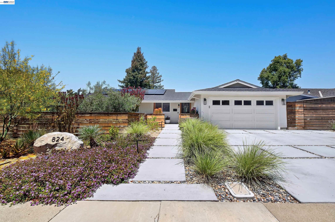
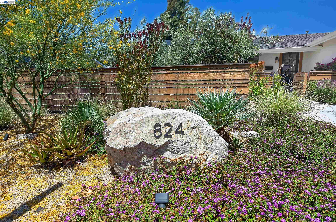
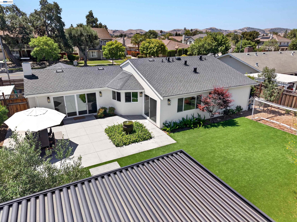
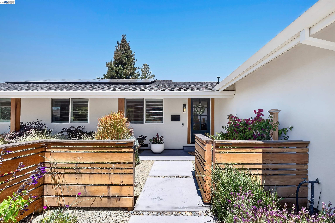
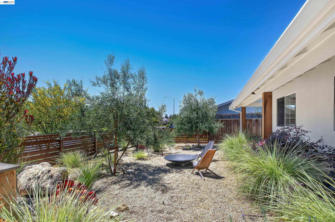
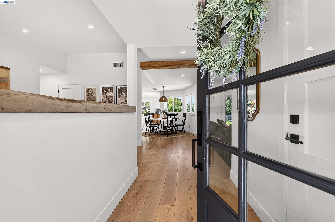
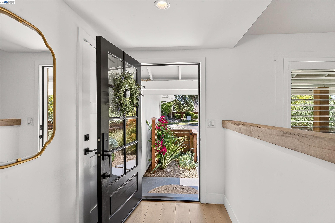
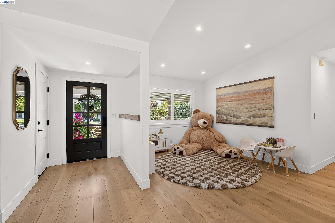
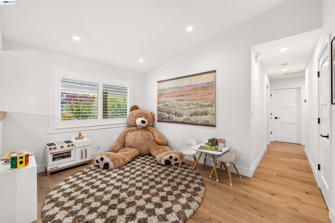
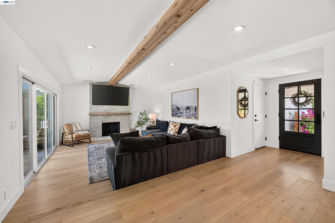
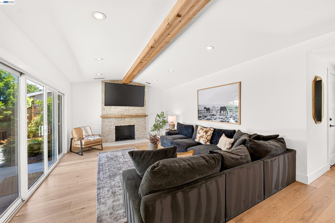
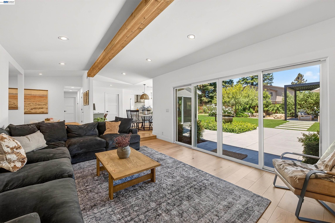
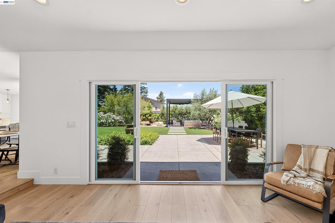
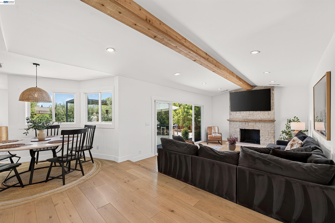
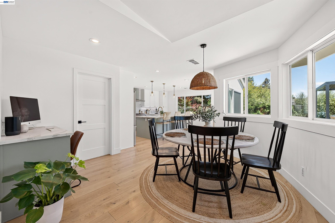
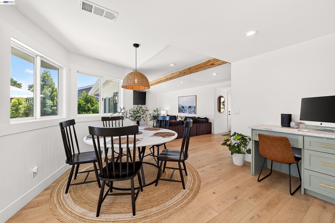
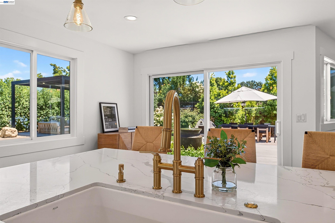
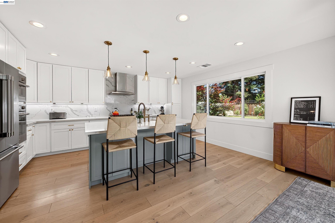
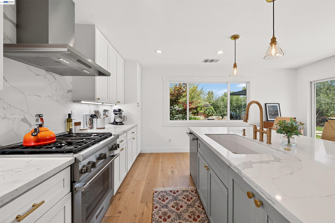
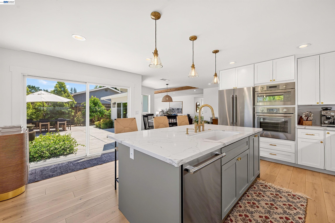
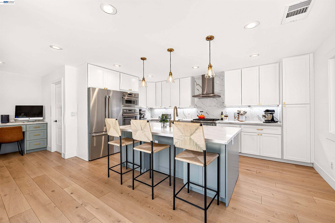
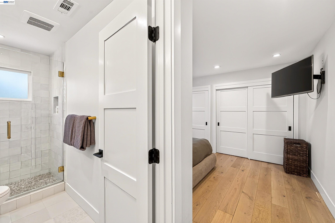
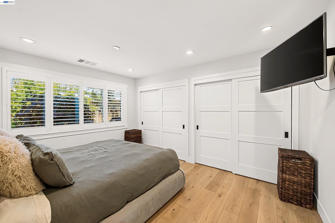
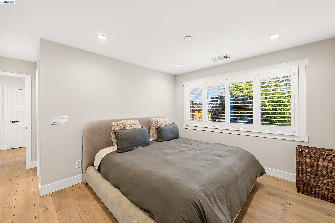
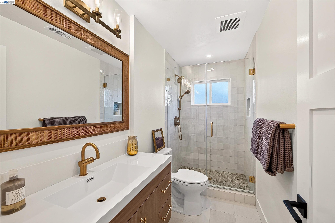
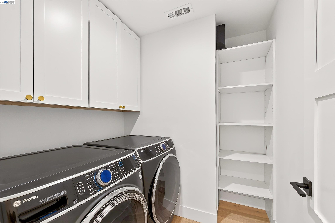
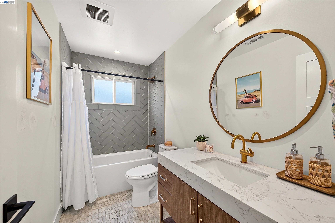
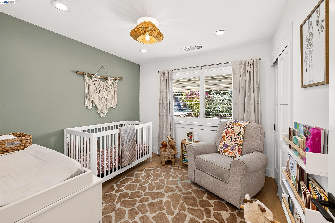
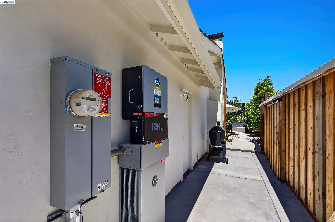
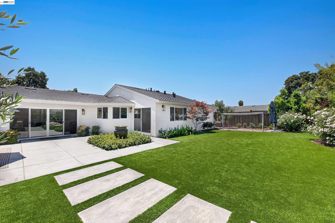
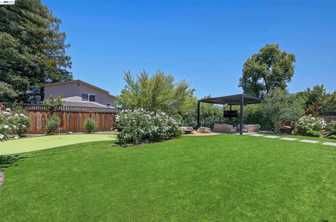
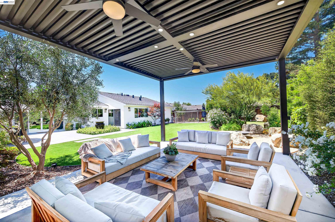
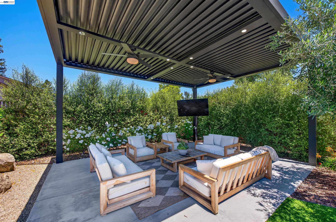
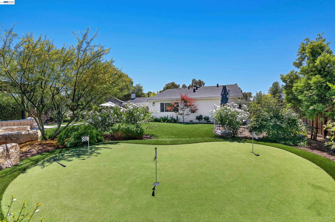
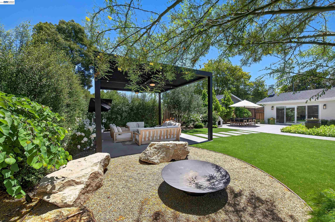
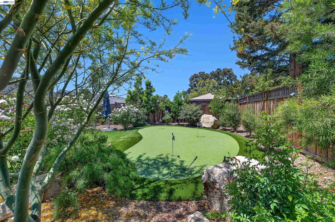
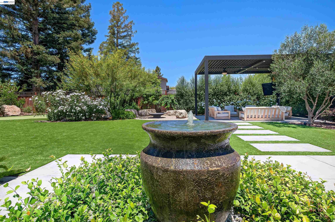
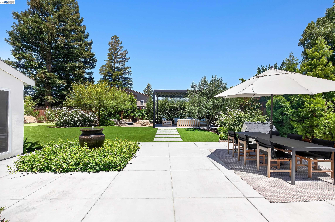
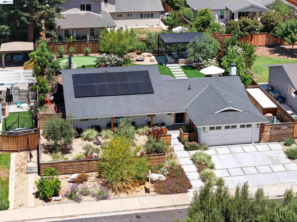
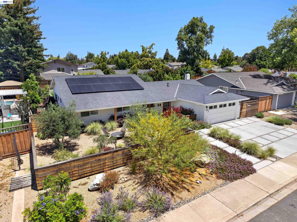
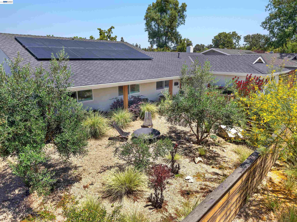
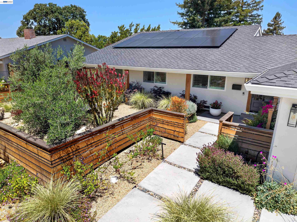
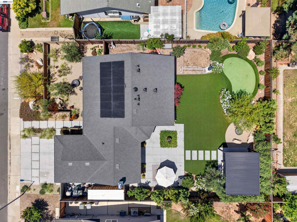
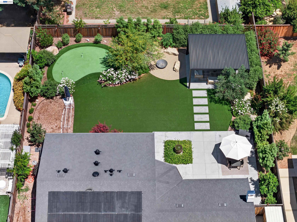
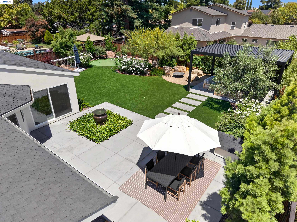
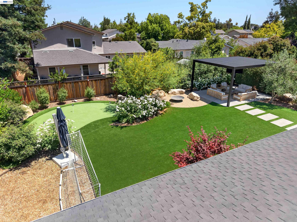
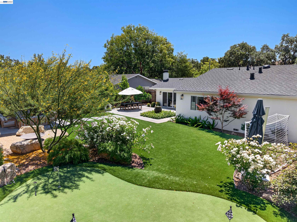
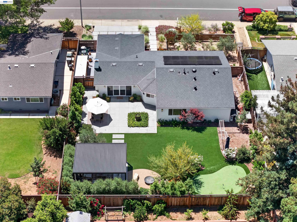
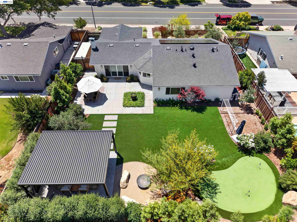
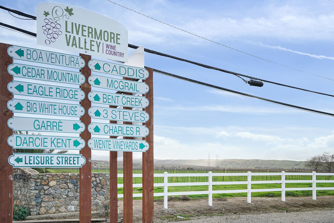
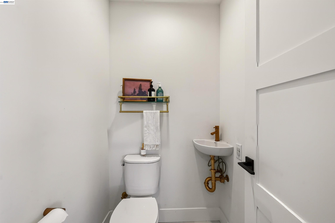
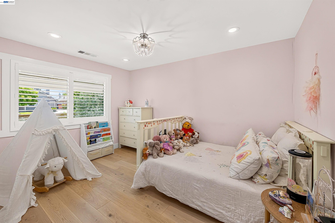
Complete with an open floor plan, beautifully updated kitchen, and tastefully remodeled bathrooms creating a warm, modern, and inviting atmosphere. Spacious living areas flow seamlessly into the kitchen and dining spaces, while a dedicated laundry room adds everyday convenience. The home features engineered hardwood throughout as well as tile in the bathrooms. Nothing was missed during remodel which includes updated plumbing, electrical with 200amp service panel, Owned Solar + Battery, Updated HVAC, Tankless Gas Water Heater, Updated Garage Door, Epoxy Garage Floor, and Presidential Comp Roof. Step out on your back patio and enjoy the low maintenance landscaping that is brought together with Turf, Putting Green as well as a standalone Smart Pergola - the perfect place to entertain or watch the game. Located in one of South Livermore's most sought-after neighborhoods, just moments from award-winning wineries, scenic vineyards, picturesque trails, and is zoned for some of Livermore's top-rated schools, making it an exceptional opportunity to enjoy the very best of Livermore living.

Share Property

Location

824 Alden Ln, Livermore, CA 94550

Status

Pending

1971

1971

Year Built

3

3

Total Bedrooms

3

3

Total Bathrooms

1,664

1,664

Sq.Ft.

Living Space

10,000

10,000

Sq.Ft.

Lot Size

2.0

2.0

Garage Spaces
image

Schedule a Tour

We would love to show you our beautiful property. Please select your preferred date and time below. An agent will be in touch shortly to confirm your appointment.

Schedule a Tour

We would love to show you our beautiful property. Please select your preferred date and time below. An agent will be in touch shortly to confirm your appointment.

Thank you for your interest in 824 Alden Ln, Livermore, CA 94550. We are reviewing your request and will be in touch shortly!
01

Interior

Total Bedrooms

3

Total Bathrooms

3

Full Bathrooms

2

Laundry room

Hookups Only, Inside Room

Flooring

Tile, Engineered Wood

Fireplace

Living Room, Wood Burning

Appliances

Dishwasher, Gas Range, Microwave, Refrigerator, Tankless Water Heater

Other Interior Features

No Additional Rooms
01

Exterior & Building

Story

1

Garage Spaces
2.0

Water Source

Public

Pool

None

Roof

Composition Shingles
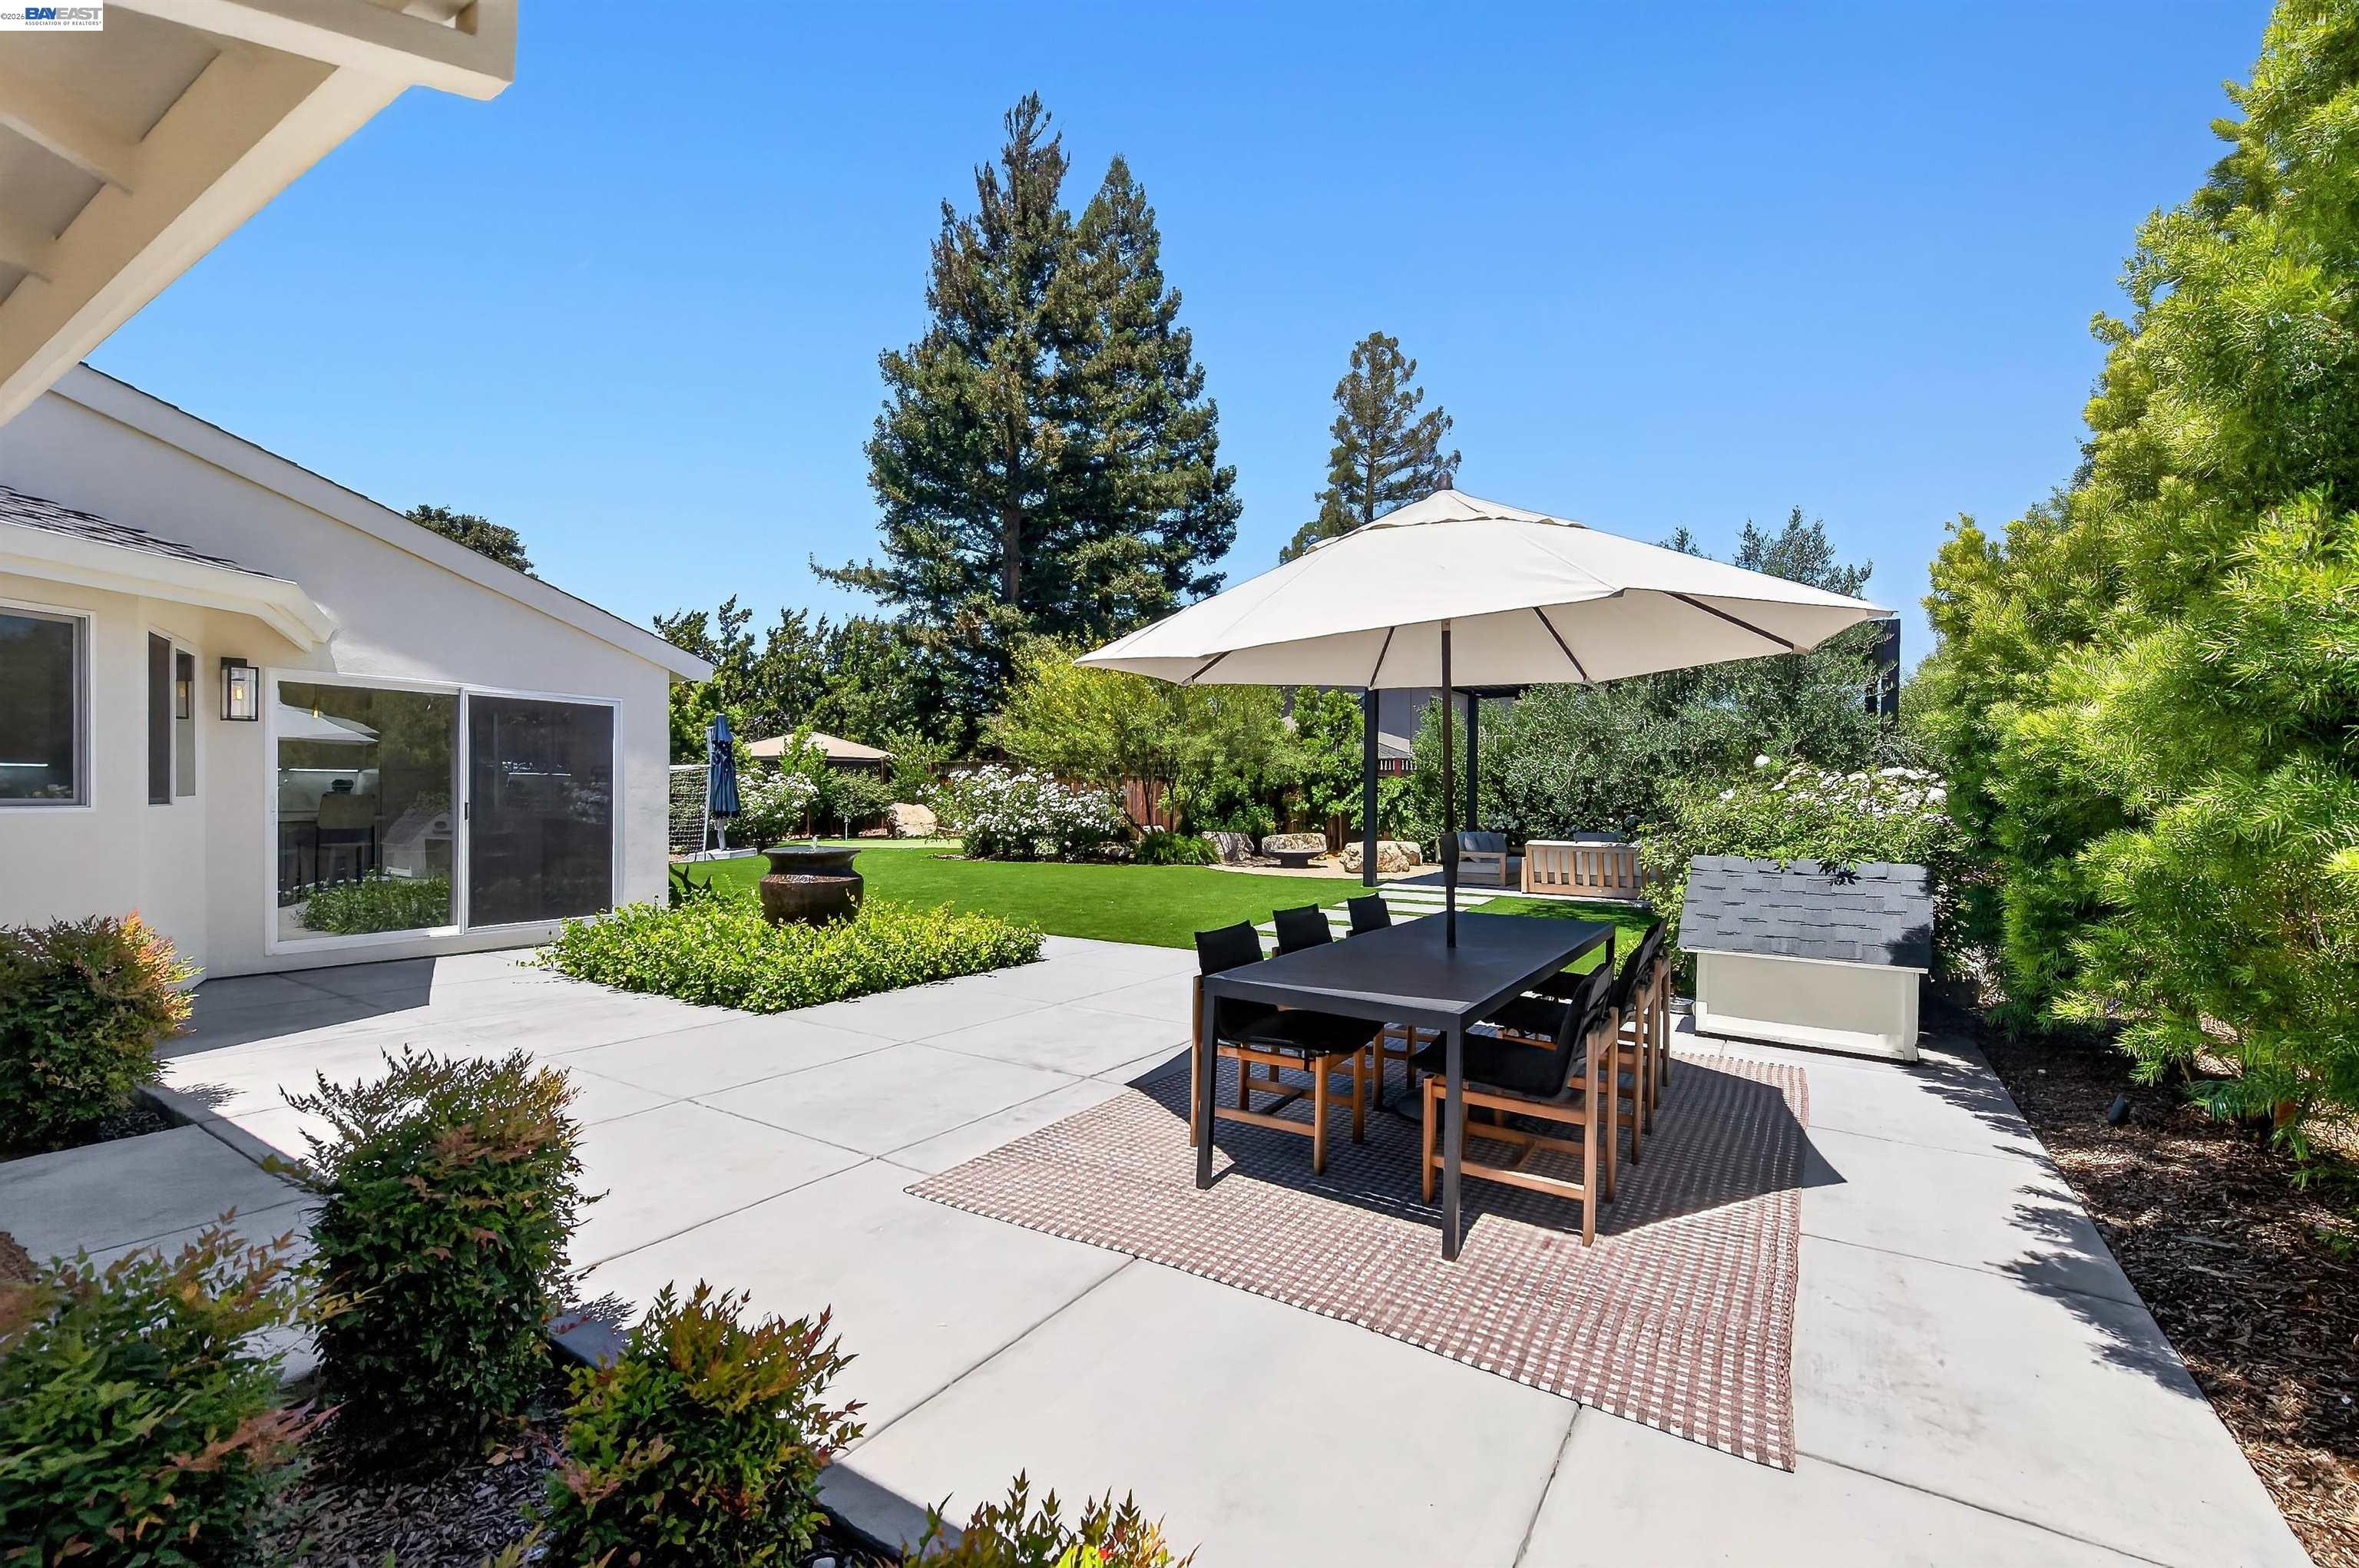
Lot Features
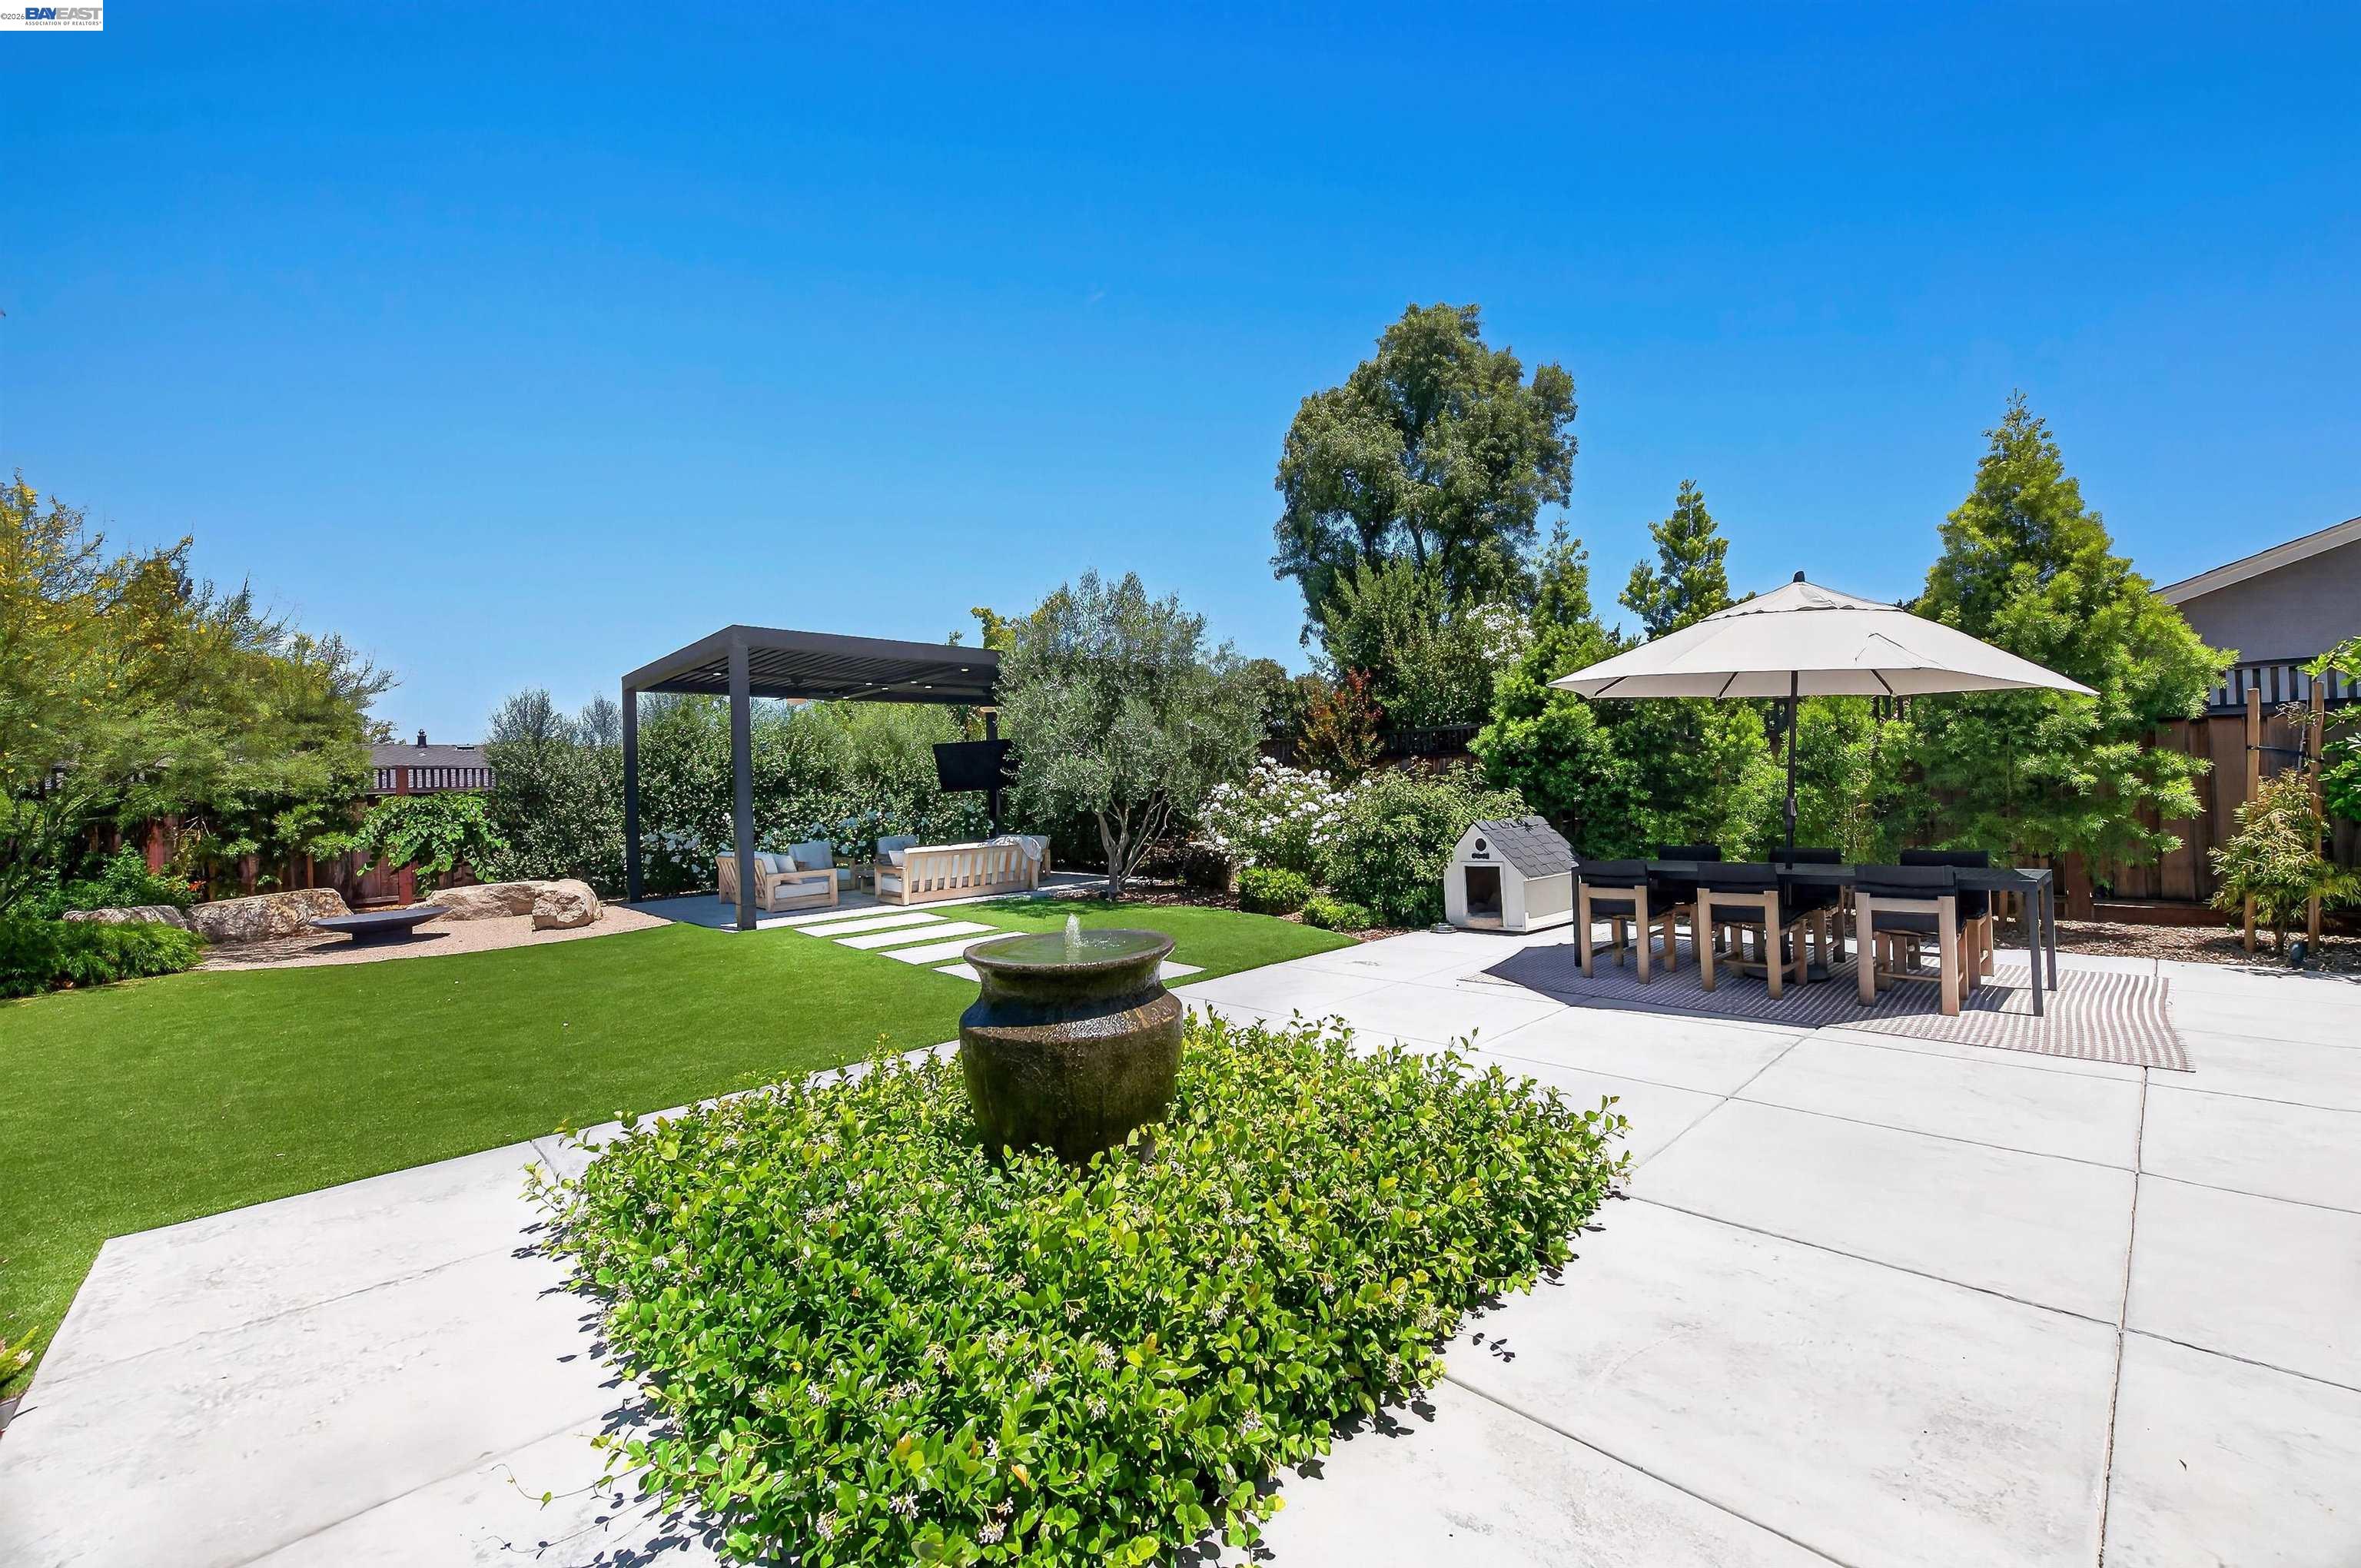
Level, Front Yard, Landscaped

Parking

Attached, Garage Door Opener

Heat Type

Natural Gas, Central

Air Conditioning

Central Air

Sewer

Public Sewer

Green Feature

Solar

Other Exterior Features

Back Yard, Front Yard, Side Yard, Low Maintenance
01

Lot & Area

Status

Pending

Living Area

1,664 Sq.Ft.

Lot Size

10,000 Sq.Ft.

MLS® ID

41140448

Type

Residential

Year Built

1971

Neighborhood

LIVERMORE

Architecture Styles

Contemporary
01

Finance

Sales Price

$1,500,000
Claude Monet

"Above all I must have flowers, always and always."

Show more

Mortgage Calculator

Estimate your monthly mortgage payment, including the principal and interest, property taxes, and HOA. Adjust the values to generate a more accurate rate.
All estimates are provided for informational purposes only. Actual amounts may vary.
$0,000 Your Payment 20 15 65
$0,000 Your Payment

Explore

LIVERMORE

Let’s connect

Thank you for your message

We will be in touch with you shortly

name

Thank you for your message

We will be in touch with you shortly

Let’s connect

BROC SCHALL

EM

BROC SCHALL

Realtor® | Tri-Valley to Sacramento

02063477

I bring over a decade of combined experience in real estate, solar, and home improvement—having sold and managed over $5 million in residential and commercial projects across California. My background leading a top-performing solar sales team and managing large-scale home upgrades has shaped the way I support my clients: with clear communication...

Show more

SUSAN SCHALL

EM

SUSAN SCHALL

Co-Founder | Realtor®

01713497

As a certified negotiation expert, Susan effectively represents her clients and ensures their best interests are protected in the negotiation process

Show more